
HI FIVE
Looking to own your first home in a high-growth location?
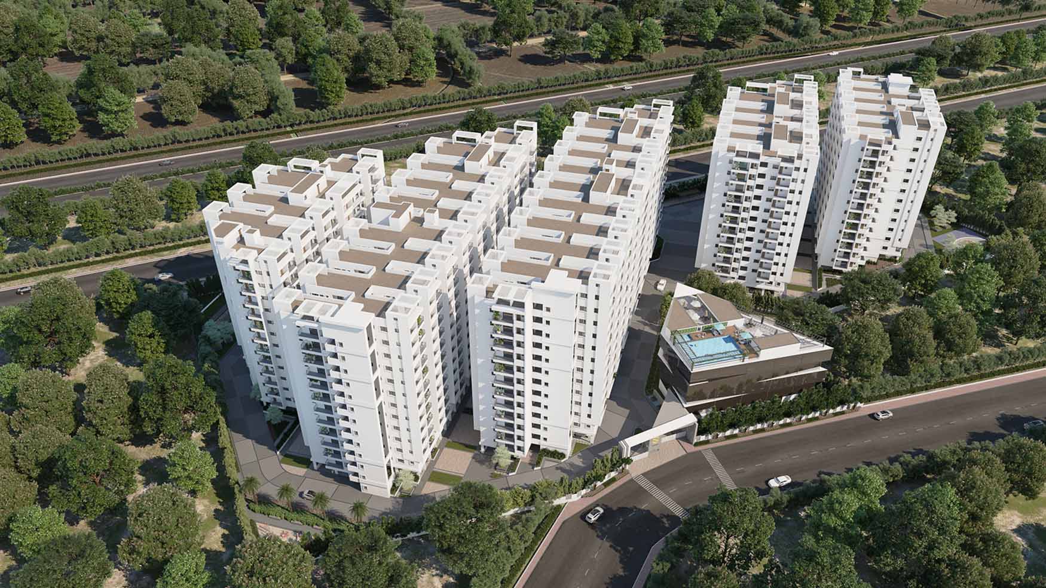
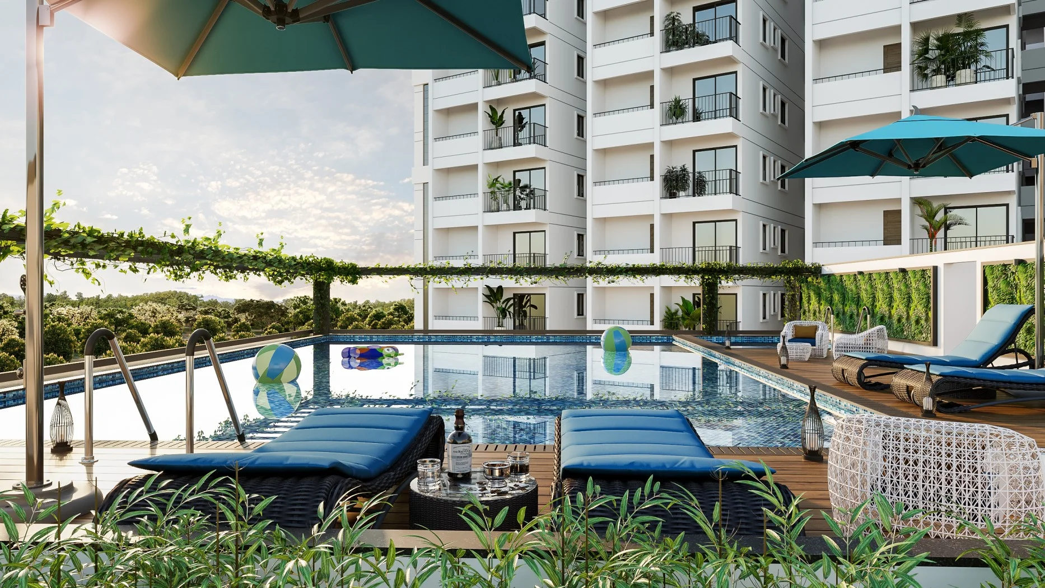
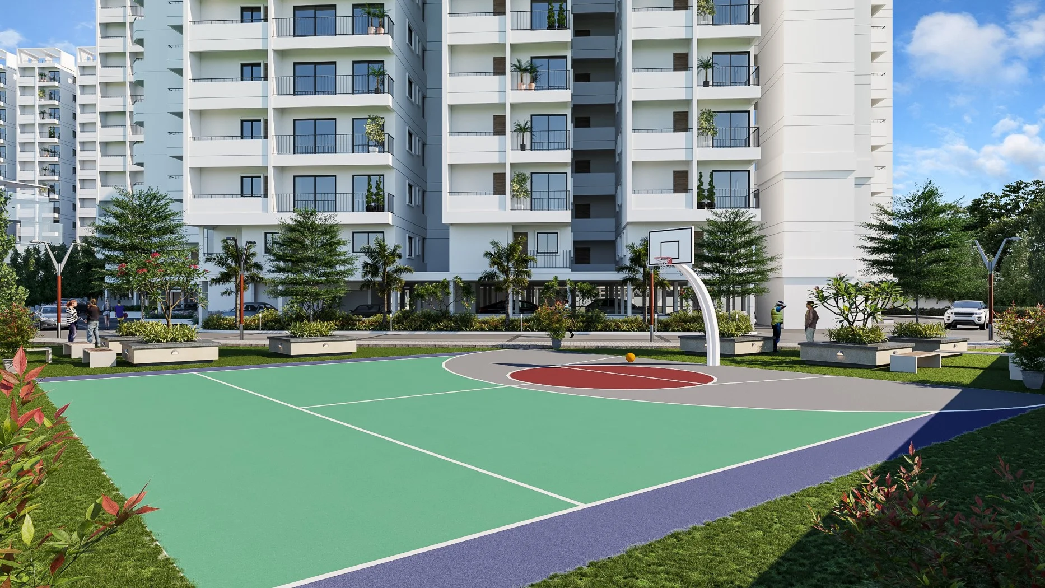
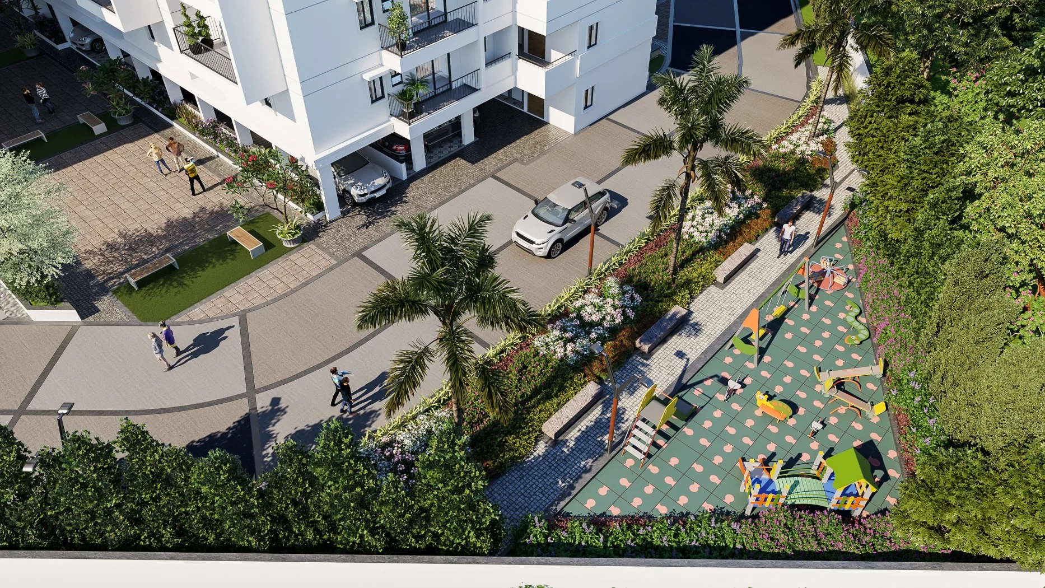
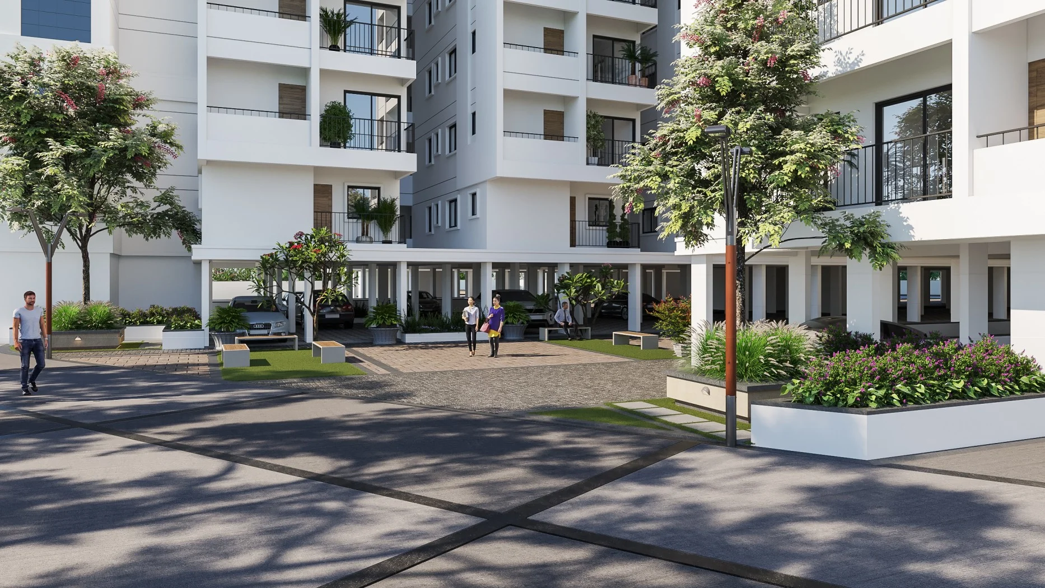
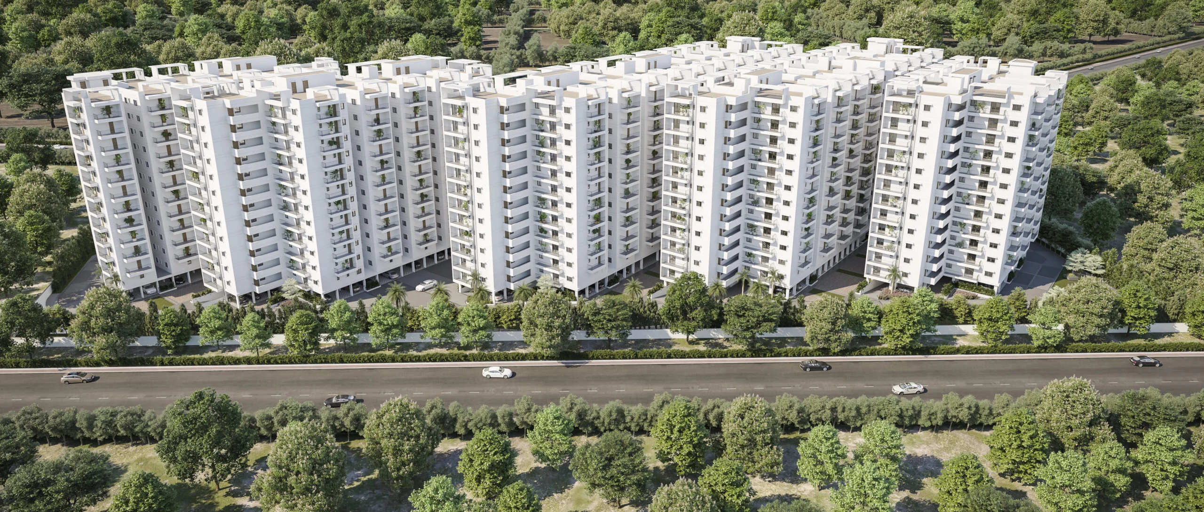
A 5.3-acre gated community of 2 BHK & Duplex luxury residences with 70% open space, 25,000 sq.ft clubhouse, and 40+ amenities right next to ORR Exit 5.
Why This Project
Everything you need, exactly where you need it.
One of Hyderabad's Best-Connected Corridors
Prime ORR 5 Advantage
- 1 min from ORR Exit 5
- 35 min to Financial District
- 10 min to Bachupally
- 30 min to Kukatpally
Nature Around Your Home
Balanced Lifestyle
- 70% open spaces
- Landscaped central greens
- Cleaner, greener environment
- Cooler microclimate year-round
A Club-Level Community
Premium Living
- 25,000 sq.ft Clubhouse
- 40+ lifestyle amenities
- Children-focused zones
- Sports courts & jogging track
Among the Most Accessibly Priced on the Ring Road
Accessible Pricing
- ORR 3 corridor: ₹9–10K/sq.ft
- ORR 6 corridor: ₹8–9K/sq.ft
- ORR 5 · This Project: ₹4,999/sq.ft
- Pricing as of May 2026 · Source: market listings
One of Hyderabad's Best-Connected Corridors
Prime ORR 5 Advantage
ORR 5 Price Context
ORR 5 — in an earlier growth phase.
Over the last five years, ORR 3 corridor prices have grown from around ₹4,500/sq.ft to ₹9,000–10,000/sq.ft. ORR 5 is currently in an earlier phase of that corridor's growth pattern. Past corridor trends are observational and do not guarantee future appreciation.
ORR 3 Corridor
ORR 6 Corridor
ORR 5 · This Project
ORR 5 is in an earlier phase of corridor growth
INVEST IN THIS PROJECT
Premium living, within reach.
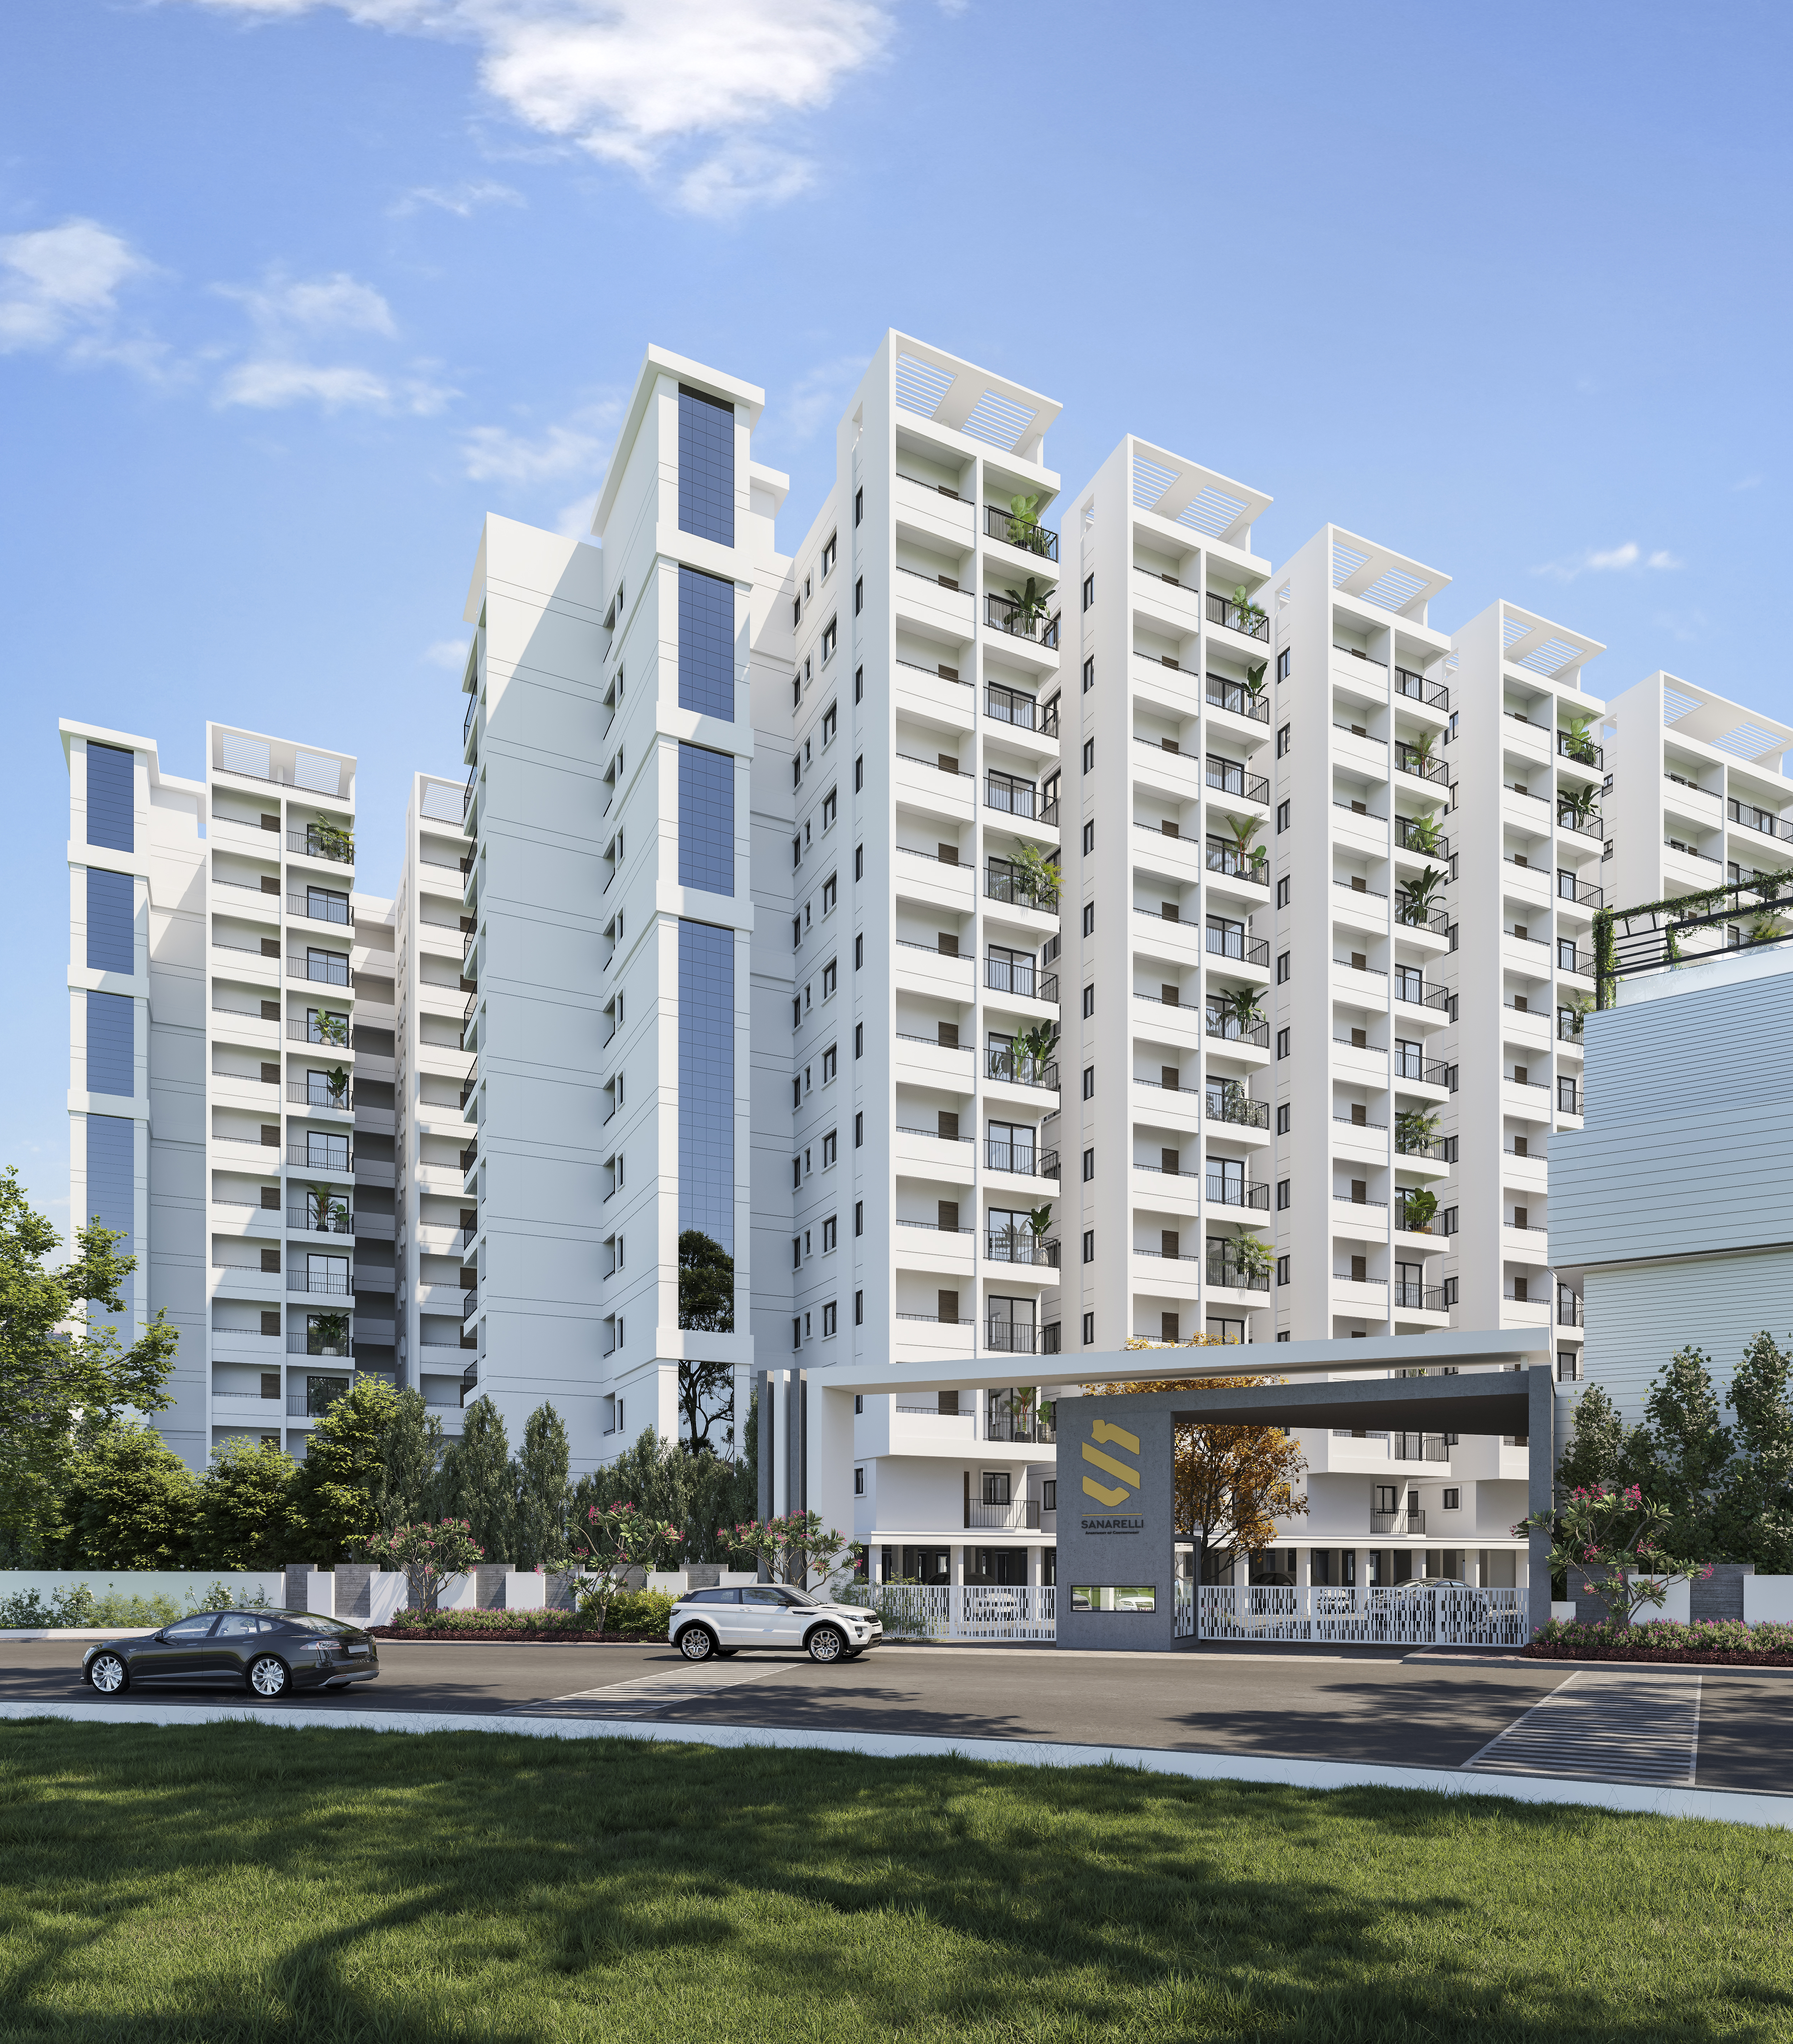
Starting at
Smart Luxe (1,100–1,285 sq.ft)
Home Loan Calculator
Calculate your monthly EMI.
Adjust the loan parameters below to calculate your estimated monthly home loan EMI.
Based on 7.95% interest rate p.a. for a 20-year loan tenure.
* EMI calculated for ₹47.20L loan at 7.95% p.a. for a 20-year tenure on a ₹59.00L home. Actual bank loan terms vary by bank and applicant eligibility profile. T&C Apply.
ADJUST PARAMETERS
See how your EMI changes
What is the default home loan interest rate applied?
The default interest rate applied across calculations is 7.95% per annum for a 20-year tenure on an 80% loan amount. Final bank loan terms depend on your financial profile and chosen bank.
IN THE SPOTLIGHT — LOCATION
Where the city breathes easy.
This project brings urban convenience and natural calm together — with ORR, Bachupally, Kukatpally, Financial District and schools all within easy reach.
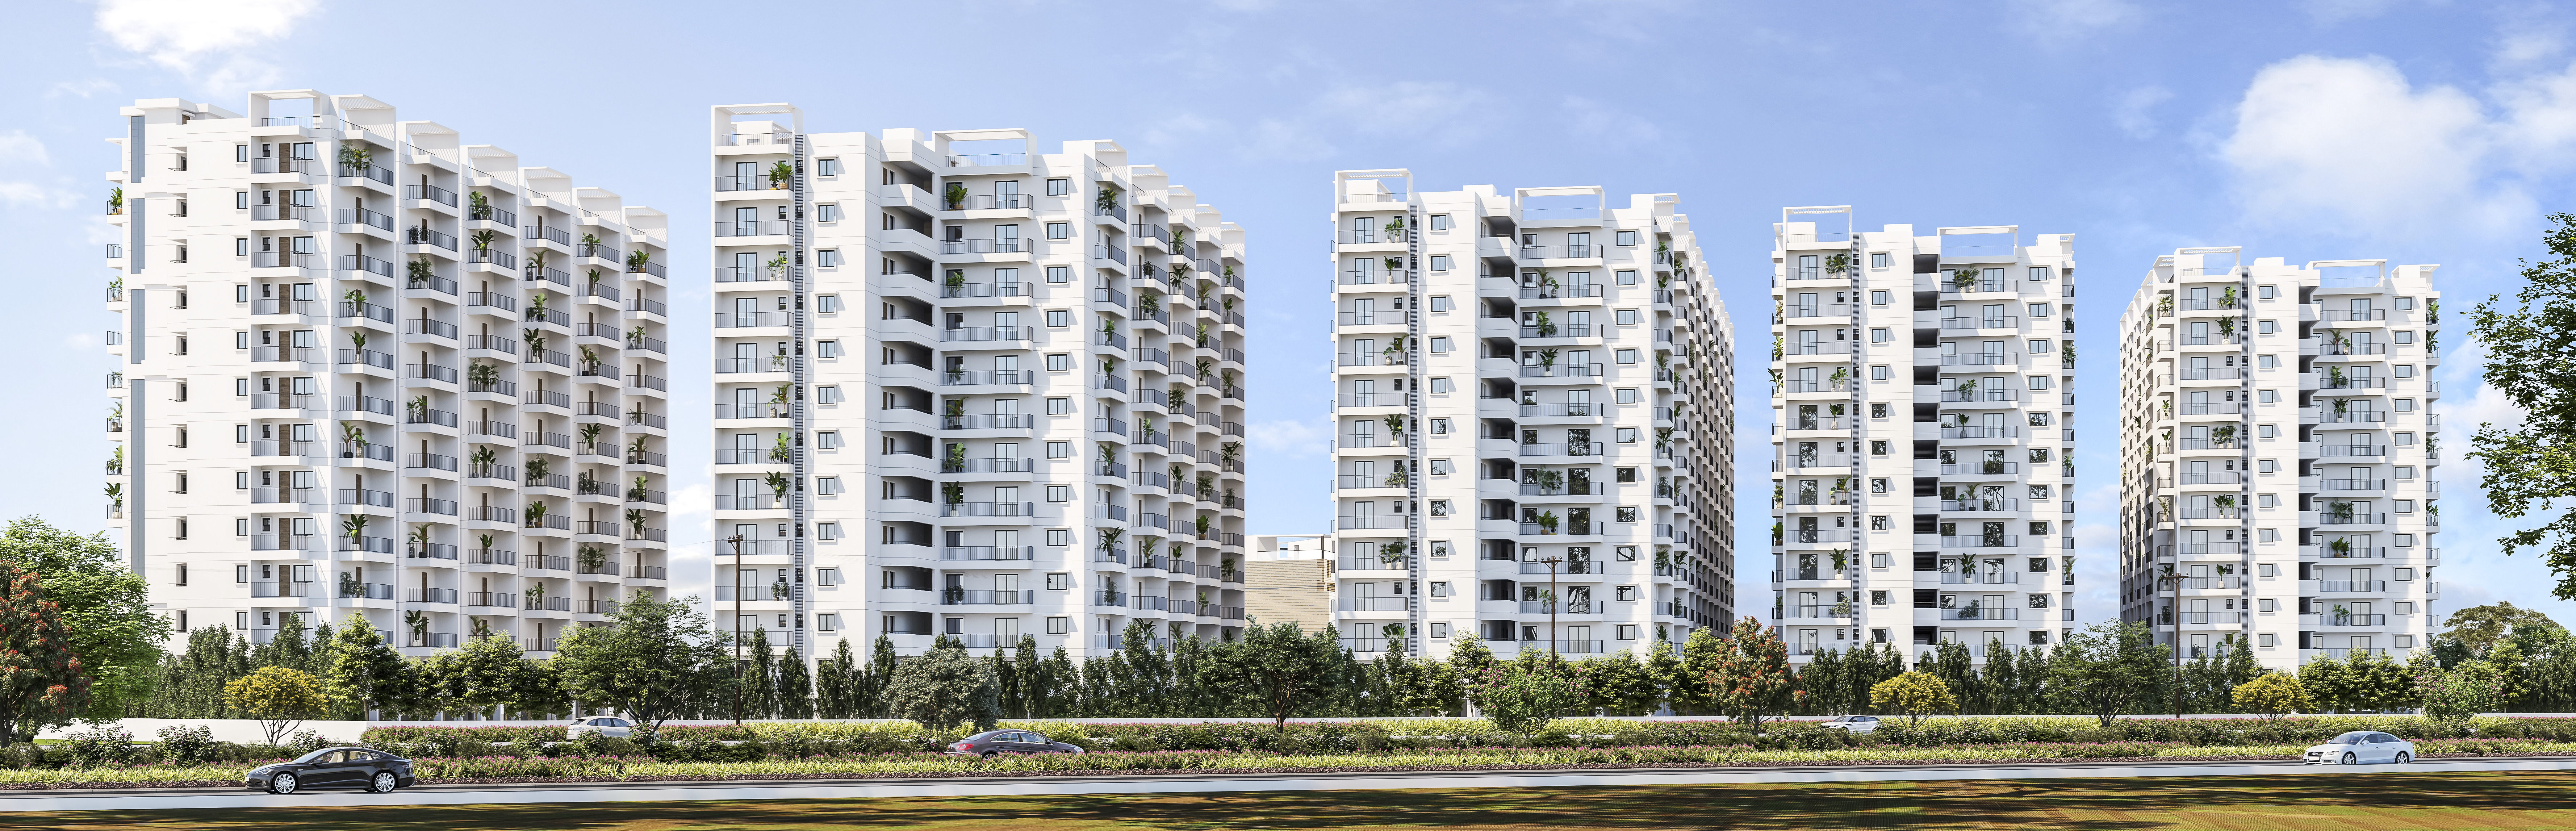
EXTERIOR & AMENITIES
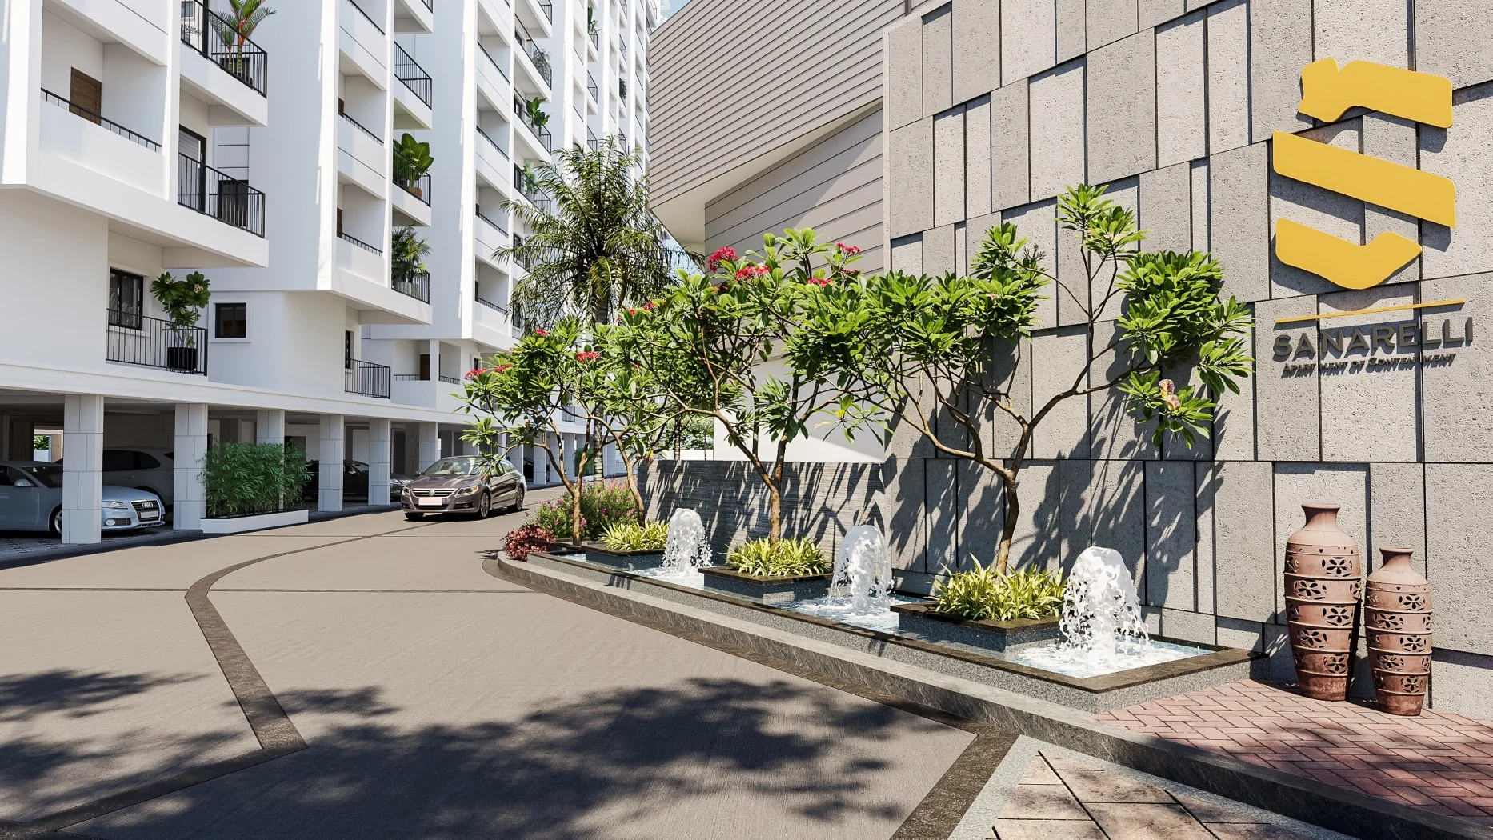
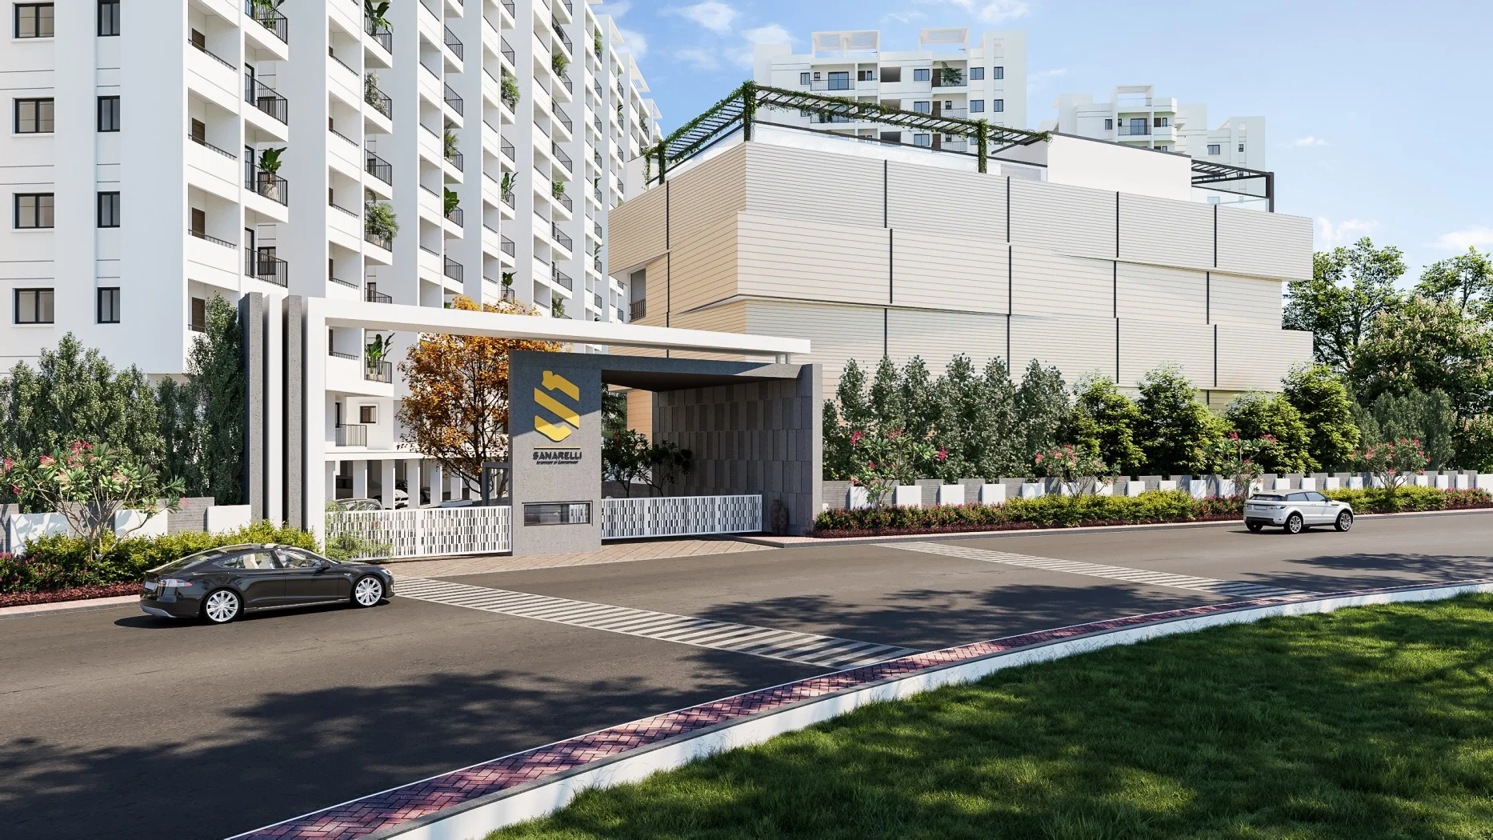
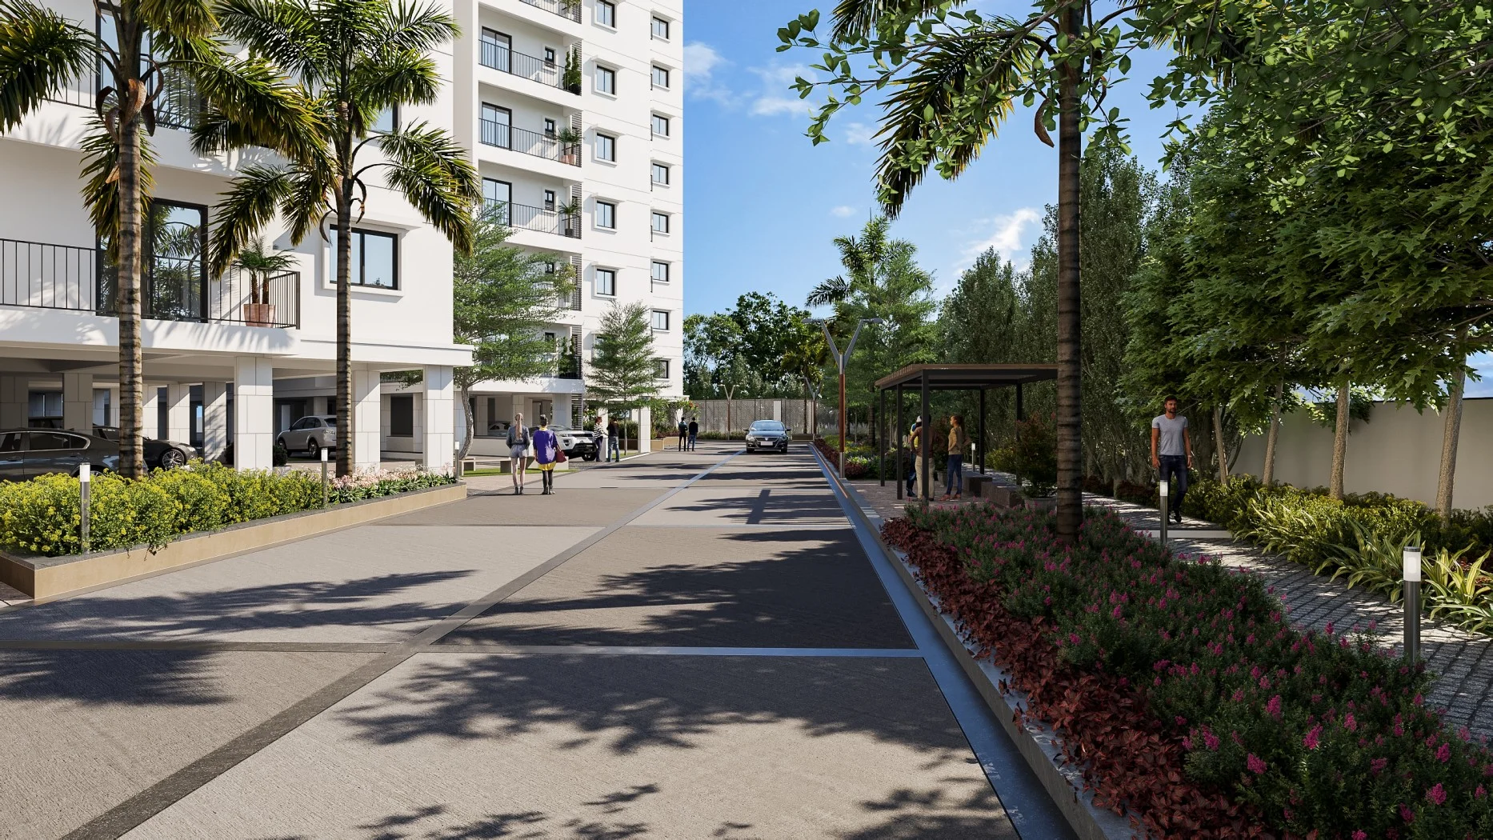
Grand scale, crafted in detail.
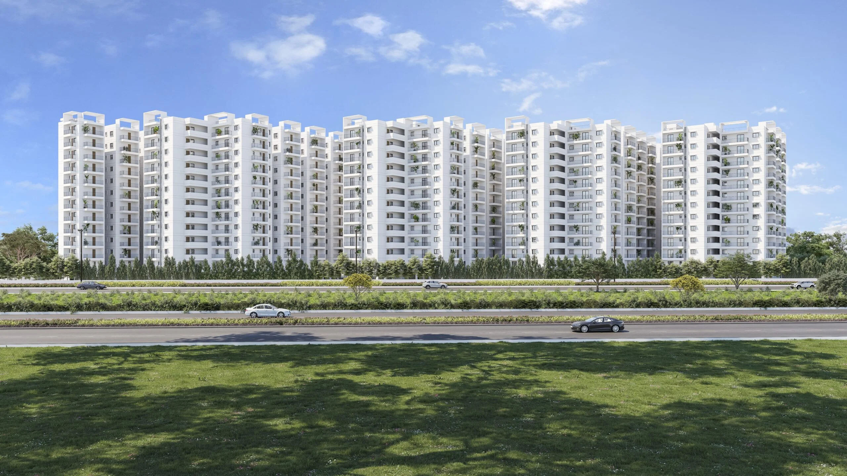
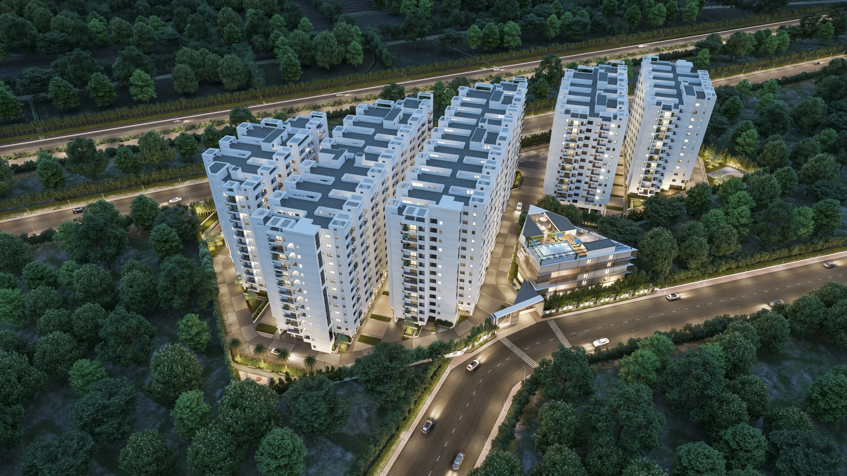
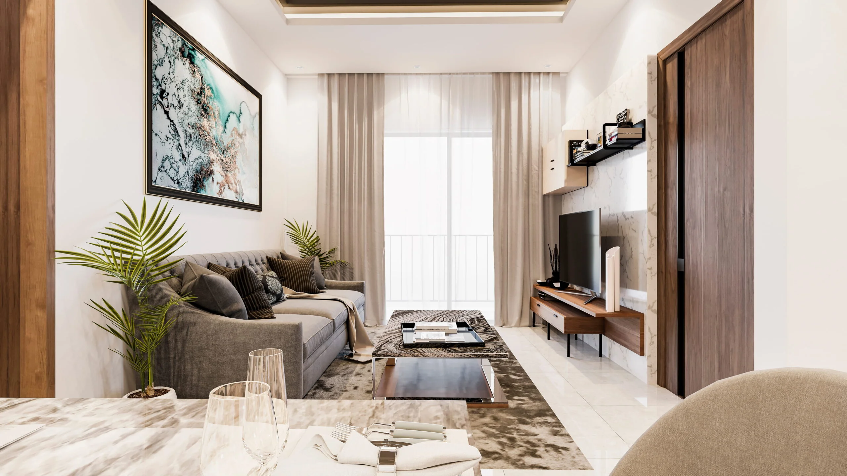
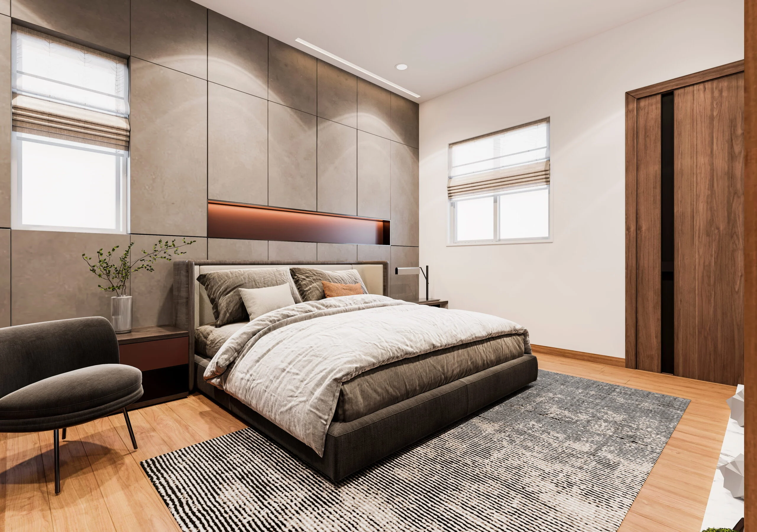
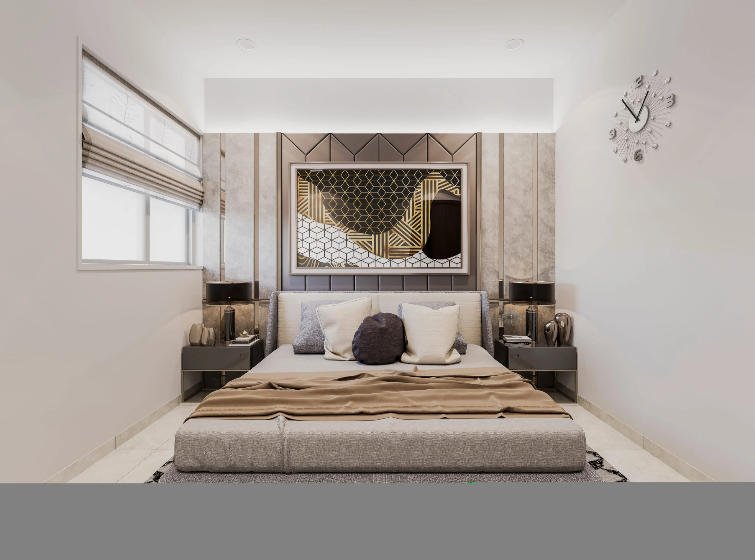
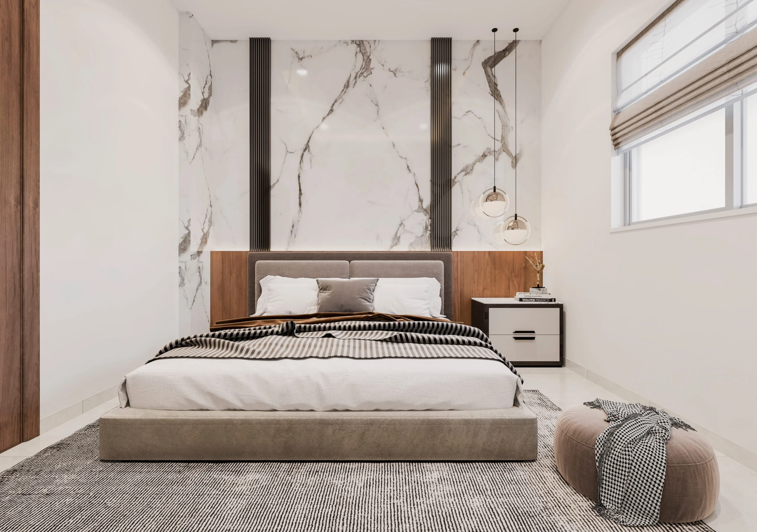
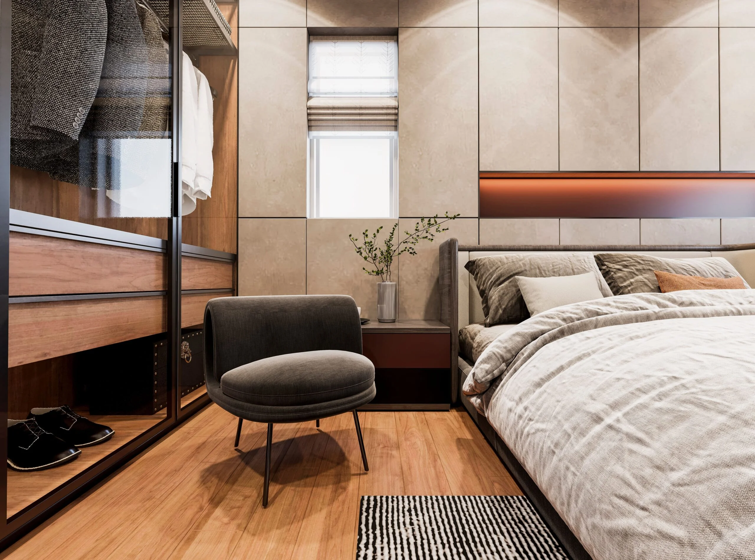
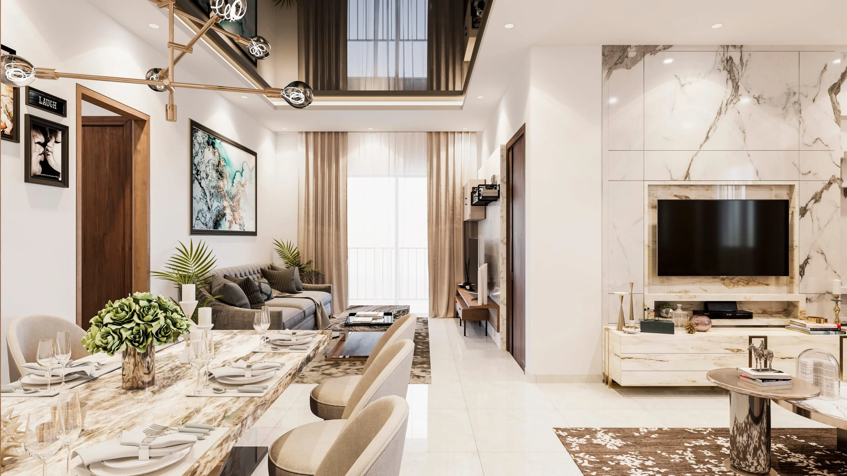
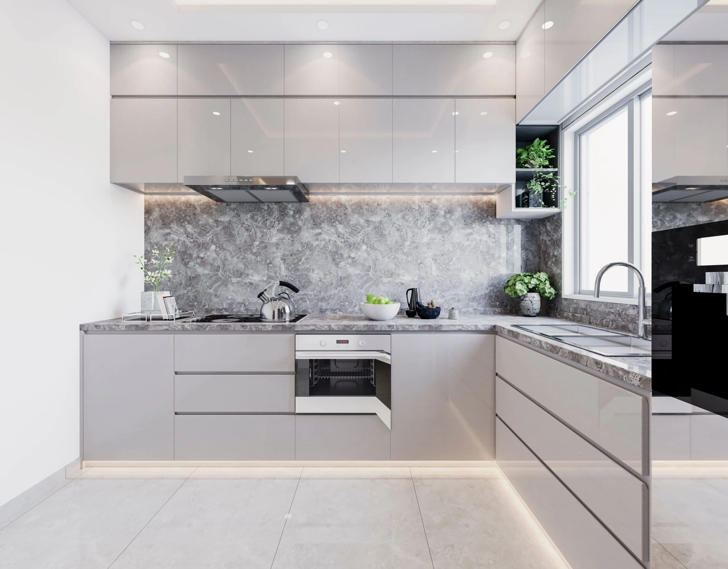
INTERIORS & LIVING SPACES
Spaces designed for real living.
WATCH & DECIDE
Hear it from those who know.
Corridor Growth History
Vastu Compliant Design
FLOOR PLANS & CONFIGURATIONS
Find your perfect layout.
2 BHK & Duplex Homes · 1,100 – 2,200 sq.ft · ORR Exit-5, Hyderabad
2 BHK
- 100% Vaastu compliant layout
- Optimized space with zero dead corridors
- East & West facing entrance options
- Generous balconies & cross-ventilation
- HMDA & TG RERA approved blueprint
Duplex
- Double-height ceiling architectural living
- Private terrace deck & panoramic views
- Luxury master suites on upper level
- Exclusive private floor access
- HMDA & TG RERA approved blueprint
CONSTRUCTION PROGRESS
90% complete. Possession Soon.
Real progress, captured on-site. No surprises at possession.
Progress updated: May 2026 · Cross-referenced with TG RERA quarterly filing P02200002810
Book a Visit
Ready to make this your address?
Speak with a Kura Homes advisor today. No pressure, no obligations — just answers.
Response within 2 hours
A dedicated advisor will call you back personally
Free site visit
Visit the project, see the progress, meet the team
Complete transparency
RERA registered, HMDA approved, all docs ready
— or reach us directly —